Thursday, February 10, 2011

The trusses are here!!


So, at last, it looks like a real addition!  The trusses arrived Wednesday and Bill, being completely fascinated by the crane delivery (so much better than the old days)  couldn't resist taking a video of them being unloaded!  I'll try to get it loaded here soon, but for now you'll have to settle for these three still photos of the changes.  The spaces are feeling good!  We'll see what happens when all the drywall, appliances and cabinetry goes in, but for now we are happy!  We ordered the windows yesterday (seawolf or colonial red, colonial red or seawolf, what shall we do?), and hired the HVAC contracotr, plumber and electrician today, so it has been a busy, but in a good way.  Enjoy!

Since you haven't seen a picture of the front of the house for a while I thought
I would include one.  The only part of the addition you can see from the front
is a west facing wall peaking above the garage roof in the upper right of the picture.


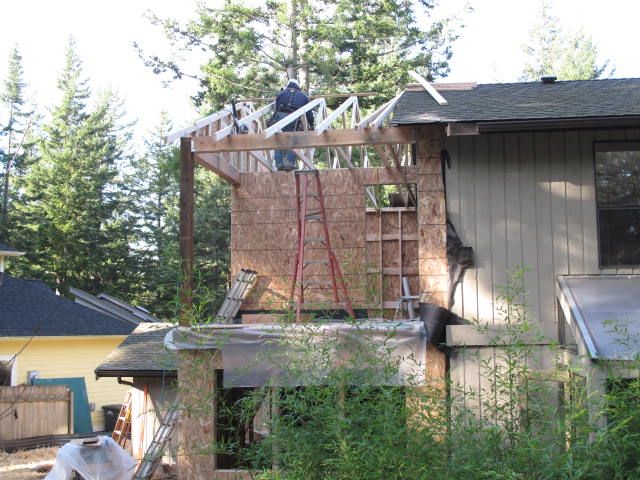
Up go the trusses!  Great fit.  At last, it feels like a house again!

This is the new southeast corner of the house.  The lower area is an extension
of the bedroom and the master bath and the upper is the covered porch off
the guest bedrooms/office and an extension of a bedroom making room for
a decent bathroom upstairs. 


Monday, February 7, 2011

Another day, another wall - or three!

Yep, they aren't all up yet, but we're getting closer. Like any remodel, there has been a fair amount of head scratching and wondering what on earth the original builders were thinking, but our framer patiently figures out what to do.  Today they finished the subfloor for the second floor, put up 2 outside walls and built the third which will be erected soon!  We decided to add another window to provide the west bedroom with more ventilation and natural light - my sister Pat will like that!

We're getting closer to closing the place up again!  The master bedroom
and bath downstairs are framed in and today they started framing the second
floor walls.  You are seeing the end of one bedroom with its door
to the porch framed in on the right and the outer wall of the other
bedroom with its windows framed in! We hope the trusses arrive Wednesday!

Saturday, February 5, 2011

We turned the corner!


Yahoo!  We are no longer in the destruction phase!  (Well, that's for the most part - as I write this Bill is at the house removing sheetrock from around the windows so we can measure them properly.)  The walls of the addition are going up!  It sure feels good to start putting things back together rather than ripping them apart.  Still a lot to do, but in the right direction!

We turned the corner!  The walls are starting to go up rather
than down!  This space will include the master bath and an extension
of the master bedroom.  Among other things, it will allow us to
move the washer and dryer into the house from the garage!
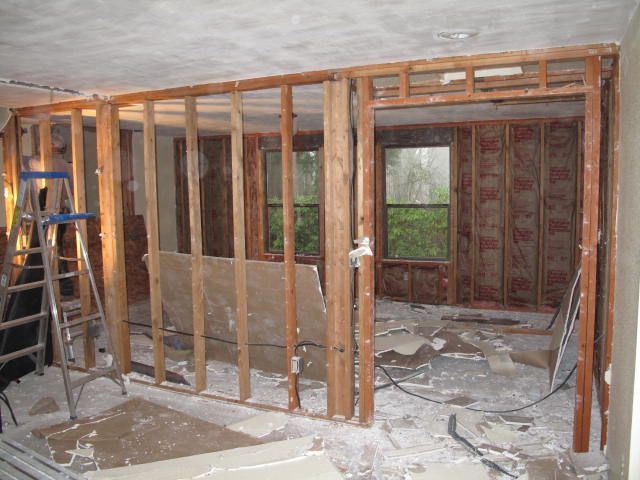
What it looks like (without the lid) from the inside.  The doorway goes into
the master bath.  Lots of windows for natural light and breezes!
This is one of the many reasons to hire a young contractor.
Can you imagine Bill or me  balancing like that these days?
Well, maybe Bill could!

Adding a pony wall to the garage wall so we can build up!
And the second floor subfloor is ready to go!  From the sounds of it, we'll be
ready for roofers at the end of the week!  


Wednesday, February 2, 2011

Hey Bill, the outside wall is missing!!!!

Big day!  The foundation and footing were poured, the sill plates and subfloor for the first floor of the addition were on so the big move to get rid of the wall at the end of the house took place!  Kind of scary, but it had to be done!  I visited the site in the morning while the wall was still in place and when Bill came home later in the day he brought the following pictures!  Holy s#*t!!!  We had tickets to see Spam-a-lot last night (totally silly, but good for several laughs and the reminder to "look on the sunny side of life," seems fitting right now) after which I was feeling overwhelmed and asked Bill if we could go see the wall - or lack there of!  It was kind of eerie, but cool at the same time.  The house is wide open, but the garage is secure - kind of backward, but hey!!!!

Wall, what wall?!?!?!?!

Peter enjoying the view during lunch!  What did you do with my wall????

Our bedroom has great ventilation right now!
Maybe we should just leave it that way!! NOT!

Mmmm!  What do we do now?

Remember that lovely particleboard sub-flooring?  It's on its way out!  Gave them
a chance to even up the floor a little while it was open.
The end of the day - why use the door when you can
walk through the wall?

Oh, so that's why the floor bounces....

When we first looked at the house we noticed that the floor in one of the upstairs bedrooms was, shall we say, a little bouncy.  I wanted to figure out what was going on, Bill was more prone to let the radiant floor sheathing we were thinking of using "tighten things up."  Well, we aren't using that system (too pricey) and we decided to take down the ceiling in the bedroom below so we could insulate between the floors. ¡Voila!  the source of the problem was revealed!  It just so happens that about 50% of the nails that were supposed to attach the sub-floor to the joists missed their marks!  And not only by a hair, there were 4 or 5 bays where the nails were located in the middle of the bay rather than the middle of the joist! Mmmmm - considering the year the house was built we are thinking maybe the builders were smoking a bit too much wacky weed and just didn't notice!  While Kate worked on project paperwork Sunday afternoon, Bill removed the nails!  
The ceiling we are discussing.  If you look really close you can see some
of what we are talking about.
A section of the top of the floor after Bill pounded up the nails
from below with no problem!
Just some of the nails that came out!  They are in such good shape -
guess that's what happens when they haven't been doing much over the years!

Thursday, January 27, 2011

And the walls come....

tumbling down......   Well, maybe it isn't that dramatic, but each day another wall or two, or at least the drywall,  disappears.  The loft just grew another 7 feet as the bathroom disappeared.  The tub/shower insert has proven to be a bit of a challenge - how do you get that thing lowered in one piece to the first floor so it can join its friends who are waiting outside to be picked up by a local recycling business?  And the walkway is now open!  What a difference!  More light!!  Yay!!!!!  Now to get the railing design wrapped up. The foundation is ready for the framing to begin!  Yahoo! 

Going, going......
Gone!  There goes the current upstairs bath - don't worry, there will be another down the hall.
And there goes the enclosure on the walkway.
It will soon be replaced with an "up-to-code" railing.
Getting ready for insulation and drywall.  We were going to try to keep
the existing drywall and retexture it, but all kinds of issues came up,
so bye-bye!
Now, how do you get this thing down the stairs in one piece?
Still to be determined!  (Four of us got it down through the opening
that came to be when we removed the fireplace.  I was downstairs helping -
man, that thing seemed big when it was overhead!)
It's "friends" are waiting outside in the rain to be picked up
by a local recycling business.
We decided Peter enjoys driving this way too much!  He's
always got a big smile on his face when he's at the controls!
Almost ready for the framing!  Yahoo!

Each night the site gets covered with hay and blue tarps!  Bellingham
has a strong anti-erosion program.

Friday, January 21, 2011

Only in the rainy northwest......

Okay, so that is a little bit of an exaggeration, but they started pouring the foundation at the crack of dawn (8:00 a.m. this time of year) in the rain!  Bill and I arrived just before 8 and everything was in place - the concrete truck, the concrete pump truck, the forms and our contractor.  He was a trooper - the rain came down and the temperature was in the upper 30s.  The trucks were gone by 9:30 and things were wrapped up at the site early today.  Great week!

This is what greeted us as we arrived at the site just before 8:00.
It was still dark, but everyone was set up and ready to go.

The pump truck is a great thing!  With a narrow access to the back of
the lot this allowed them to pump the concrete  from the truck up
over the roof and into the hole.

Peter in the hole getting ready to start the pour.  Brrrrrrrr!

Daylight!  And they are almost done!  That's Peter walking the hose
around the forms, getting close to the end.  


These things are huge!  Sure makes it easier to move all that concrete!